Attractions and Places To See around Bazoches-Les-Hautes - Top 3
There are plenty of places to see and visit around Bazoches-Les-Hautes. Whether you love hiking or cycling, Bazoches-Les-Hautes is a region where 3
hidden gems are waiting to be explored and visited. Check the top places to visit in the region and plan your next adventure today.
Last updated: October 28, 2026
Château de Cambray
Highlight • Castle
The place called Cambray, Combarius under the Romans, was to be a camp. Combrée also means "bushy places", or Cambray is located along the Conie, bordered by reedbeds.
The 2 wings of the rear facade were built at the end of the 17th century, beginning of the 18th century by Jacques Lambert, private master of water and forests of the Duchy of Orléans. We note that they were built after the other parts of the castle, with a different aspect of construction, stone on the one hand and bricks around the windows on the other.
Translated by Google •
Tip by

Aerotrain test track
Highlight • Other
A prototype set a world speed record there in 1974, with 430.4 km/h on the clock.
Due to a lack of investors or customers, the tests were stopped in 1977 and the track was decommissioned. Its dismantling being estimated at 13 million euros, the viaduct remained there, in the middle of the Beauceron countryside.
Translated by Google •
Tip by

Sign up now to discover places like this
Get recommendations on the best single tracks, peaks, & plenty of other exciting outdoor places.
Eglise Saint Pantaleon
Highlight • Other
• Dedication: It is consecrated to Saint Pantaleon (or Pantaleimon), a 4th-century Christian martyr from Nicomedia, traditionally honored as the patron saint of doctors, midwives, and nurses. Devotion to this saint is rooted in several localities in this transitional zone of the Beauceronne plain.
• Evolutions and restorations: Like many parish churches in Eure-et-Loir, the building has undergone significant modifications over the centuries (particularly following the ravages of the Wars of Religion and the French Revolution) to adapt to the changing needs of the local community.
🏛️ Architectural description
The church is characterized by a rural architecture typical of the Centre-Val de Loire region, built from local materials.
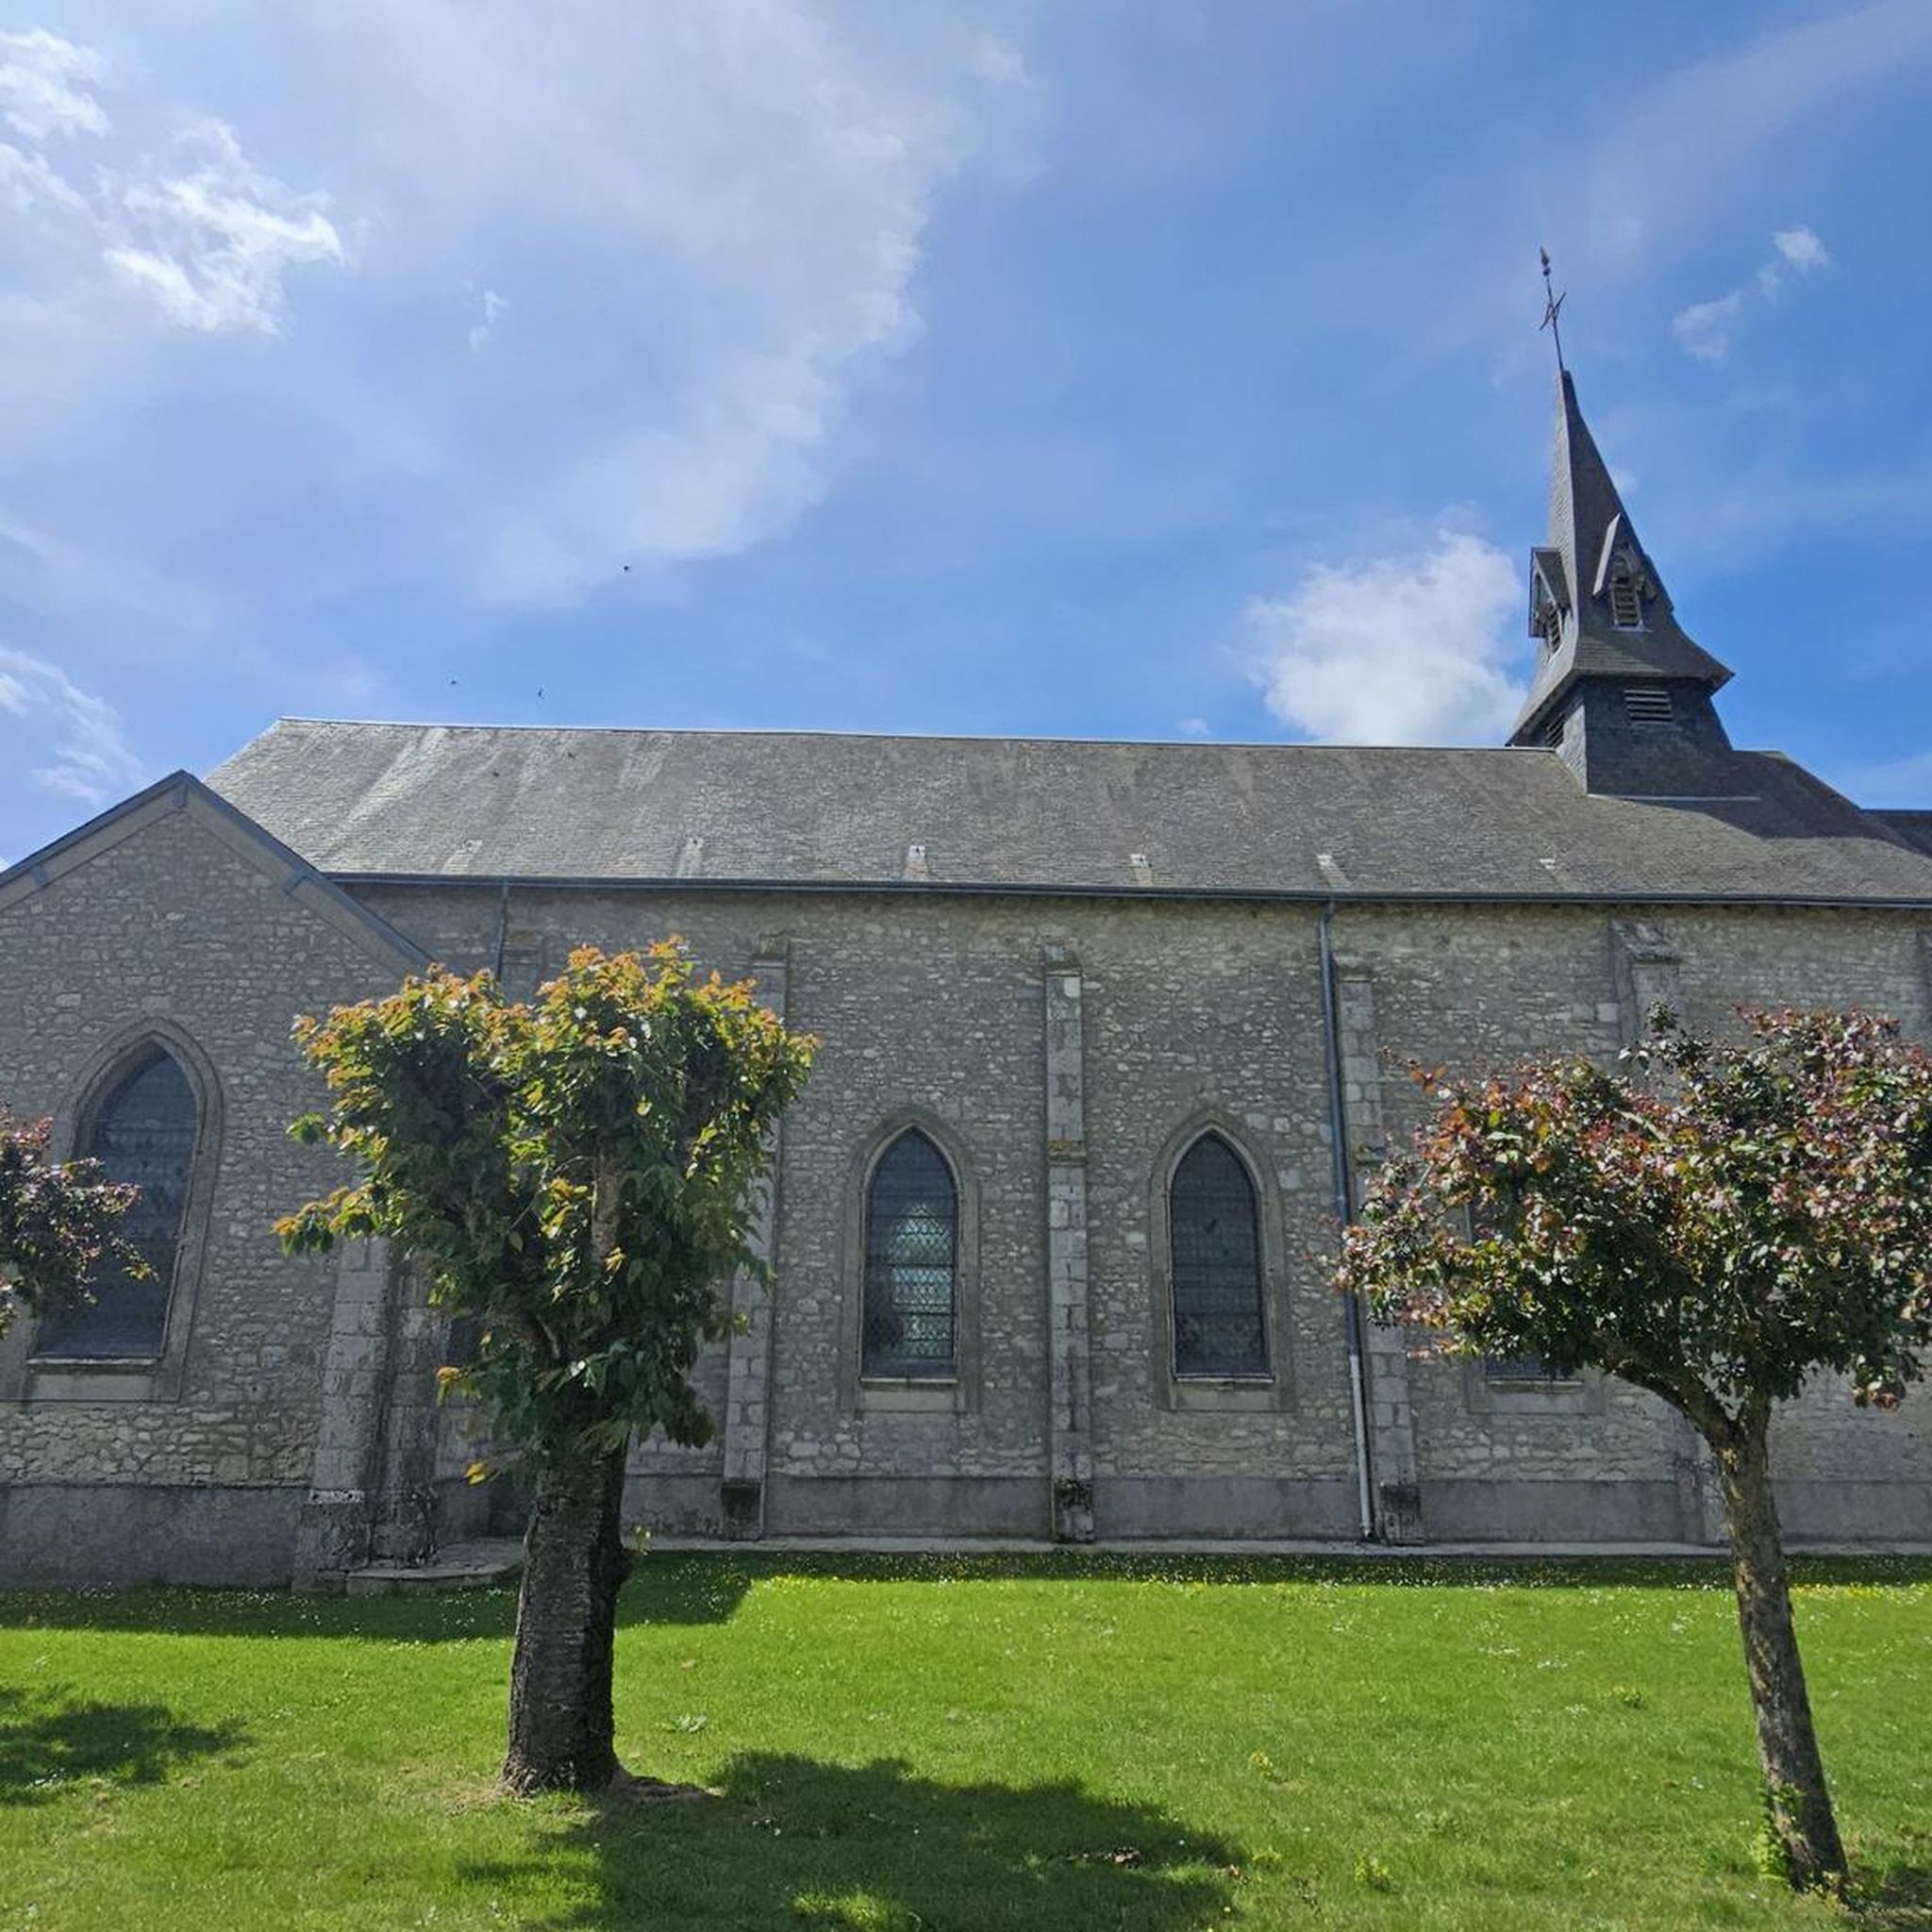
• The exterior: The building has a simple longitudinal plan. Its western facade is surmounted by a traditional bell tower that dominates the village rooftops. The exterior masonry reveals the different phases of reconstruction and consolidation of its walls over the ages.
• The interior: Designed to encourage contemplation, the interior space has retained its parish furniture, its baptismal font, and preserved statuary. The choir and the nave offer a space of simplicity, typical of small country churches that served as a spiritual and physical refuge for Beauceronne families against bad weather or conflicts.
Showing Translation
Tip by

Church of Saint Peter Saint Anne
Highlight • Other
Architectural description
The church features a simple structure in local rubble and limestone masonry, topped by a double-pitched roof covered with slate.
• The Nave and Walls: The exterior facades (north and south walls) are buttressed by massive cut stone buttresses, ensuring the stability of the structure. The openings consist of arched windows that provide diffuse light to the interior.
• The Bell Tower: It has a traditional tower bell, integrated into the body of the building, which overlooks the vast expanses of the surrounding plains.
• The adjoining Arsenal: The major visual and historical feature of the site lies in the immediate presence of the old communal arsenal (fire pump shed or community storage building) adjacent to or directly neighboring the church, creating a unique rural heritage ensemble.
Historical elements
• Medieval origins: Like the majority of parishes in the Beauce plateau, the church's establishment dates back to the Middle Ages to serve the local agricultural community. It has endured through the centuries, undergoing minor modifications, particularly to its openings and roof structure.
• Parish life: The church was long the beating heart of the village of Guilleville (which had up to over 450 inhabitants in the 19th century). It historically belonged to the diocese of Chartres and saw the succession of many local priests, particularly well-documented in the 17th and 18th centuries.
Showing Translation
Tip by
Eglise Saint Pierre
Highlight • Other
The church presents a typical structure of small parishes in the region:
• The Facade and Walls: Built in traditional local masonry, the exterior walls incorporate robust buttresses to support the structure at the level of the nave and the chancel.
• The Bell Tower: It is surmounted by a traditional bell tower with a slender spire covered in doloires or slates, visible across the surrounding plains.
• The Nave and Orientation: The building adopts a simple single-nave plan oriented (the chancel traditionally pointing east).
Historical Elements
• Medieval Foundations: The first foundations of the rural church date back to the 12th century, part of the wave of Romanesque church construction in the diocese of Chartres.
• 16th Century Modifications: The building underwent significant modifications and reconstructions during the 16th century, a period when many churches in Beauce were modernized, enlarged, or restored after the ravages of late medieval conflicts (such as the Hundred Years' War).
• Parish Life and Memory: Like many surrounding communes, the church site is historically linked to local memory, preserving nearby monuments and plaques honoring significant events in rural and national history (particularly the Franco-Prussian and World Wars that severely affected the region).
Showing Translation
Tip by
Sign up for free to discover even more attractions around Bazoches-Les-Hautes.
Already have an account?
Start today with a free account
Your next adventure awaits.
Popular around Bazoches-Les-Hautes


Tips from the Community

• Medieval origins: The church finds its foundations in the medieval period, serving then as a center for the social, administrative, and religious life of the community. The ancient paths converging towards the building bear witness to its historical importance in communications between the lordships of Beauce. • Dedication: It is consecrated to Saint Pantaleon (or Pantaleimon), a 4th-century Christian martyr from Nicomedia, traditionally honored as the patron saint of doctors, midwives, and nurses. Devotion to this saint is rooted in several localities in this transitional zone of the Beauceronne plain. • Evolutions and restorations: Like many parish churches in Eure-et-Loir, the building has undergone significant modifications over the centuries (particularly following the ravages of the Wars of Religion and the French Revolution) to adapt to the changing needs of the local community. 🏛️ Architectural description The church is characterized by a rural architecture typical of the Centre-Val de Loire region, built from local materials. • The exterior: The building has a simple longitudinal plan. Its western facade is surmounted by a traditional bell tower that dominates the village rooftops. The exterior masonry reveals the different phases of reconstruction and consolidation of its walls over the ages. • The interior: Designed to encourage contemplation, the interior space has retained its parish furniture, its baptismal font, and preserved statuary. The choir and the nave offer a space of simplicity, typical of small country churches that served as a spiritual and physical refuge for Beauceronne families against bad weather or conflicts.
0
0
Architectural Description The church presents a typical structure of small parishes in the region: • The Facade and Walls: Built in traditional local masonry, the exterior walls incorporate robust buttresses to support the structure at the level of the nave and the chancel. • The Bell Tower: It is surmounted by a traditional bell tower with a slender spire covered in doloires or slates, visible across the surrounding plains. • The Nave and Orientation: The building adopts a simple single-nave plan oriented (the chancel traditionally pointing east). Historical Elements • Medieval Foundations: The first foundations of the rural church date back to the 12th century, part of the wave of Romanesque church construction in the diocese of Chartres. • 16th Century Modifications: The building underwent significant modifications and reconstructions during the 16th century, a period when many churches in Beauce were modernized, enlarged, or restored after the ravages of late medieval conflicts (such as the Hundred Years' War). • Parish Life and Memory: Like many surrounding communes, the church site is historically linked to local memory, preserving nearby monuments and plaques honoring significant events in rural and national history (particularly the Franco-Prussian and World Wars that severely affected the region).
0
0
The Saint-Pierre de Guilleville church is a typical example of the rural religious architecture of the Beauce region in Eure-et-Loir. It is characterized by its sobriety and its strong architectural link with the agricultural daily life of the commune. Architectural description The church features a simple structure in local rubble and limestone masonry, topped by a double-pitched roof covered with slate. • The Nave and Walls: The exterior facades (north and south walls) are buttressed by massive cut stone buttresses, ensuring the stability of the structure. The openings consist of arched windows that provide diffuse light to the interior. • The Bell Tower: It has a traditional tower bell, integrated into the body of the building, which overlooks the vast expanses of the surrounding plains. • The adjoining Arsenal: The major visual and historical feature of the site lies in the immediate presence of the old communal arsenal (fire pump shed or community storage building) adjacent to or directly neighboring the church, creating a unique rural heritage ensemble. Historical elements • Medieval origins: Like the majority of parishes in the Beauce plateau, the church's establishment dates back to the Middle Ages to serve the local agricultural community. It has endured through the centuries, undergoing minor modifications, particularly to its openings and roof structure. • Parish life: The church was long the beating heart of the village of Guilleville (which had up to over 450 inhabitants in the 19th century). It historically belonged to the diocese of Chartres and saw the succession of many local priests, particularly well-documented in the 17th and 18th centuries.
0
0

We might believe it to be a classic viaduct when we pass under this construction but it is ultimately an 18km long track, built in 1968 to carry out experiments on monorail transport, the skytrain of the French engineer Jean Bertin. A prototype set a world speed record there in 1974, with 430.4 km/h on the clock. Due to a lack of investors or customers, the tests were stopped in 1977 and the track was decommissioned. Its dismantling being estimated at 13 million euros, the viaduct remained there, in the middle of the Beauceron countryside.
3
0

The Cambray orangery is part of the Cambray estate acquired by François Lambert, squire and adviser to the king, auditor in his chamber of accounts, on March 28, 1575 from the nobleman of Oinville, lord of Puiset. The place called Cambray, Combarius under the Romans, was to be a camp. Combrée also means "bushy places", or Cambray is located along the Conie, bordered by reedbeds. The 2 wings of the rear facade were built at the end of the 17th century, beginning of the 18th century by Jacques Lambert, private master of water and forests of the Duchy of Orléans. We note that they were built after the other parts of the castle, with a different aspect of construction, stone on the one hand and bricks around the windows on the other.
1
0
Most popular routes around Bazoches-Les-Hautes

Get inspired with the komoot mobile app


Explore more
Still not found the Highlight you’re looking for? See guides of the top attractions in other regions: