4.3
(435)
11,002
riders
497
rides
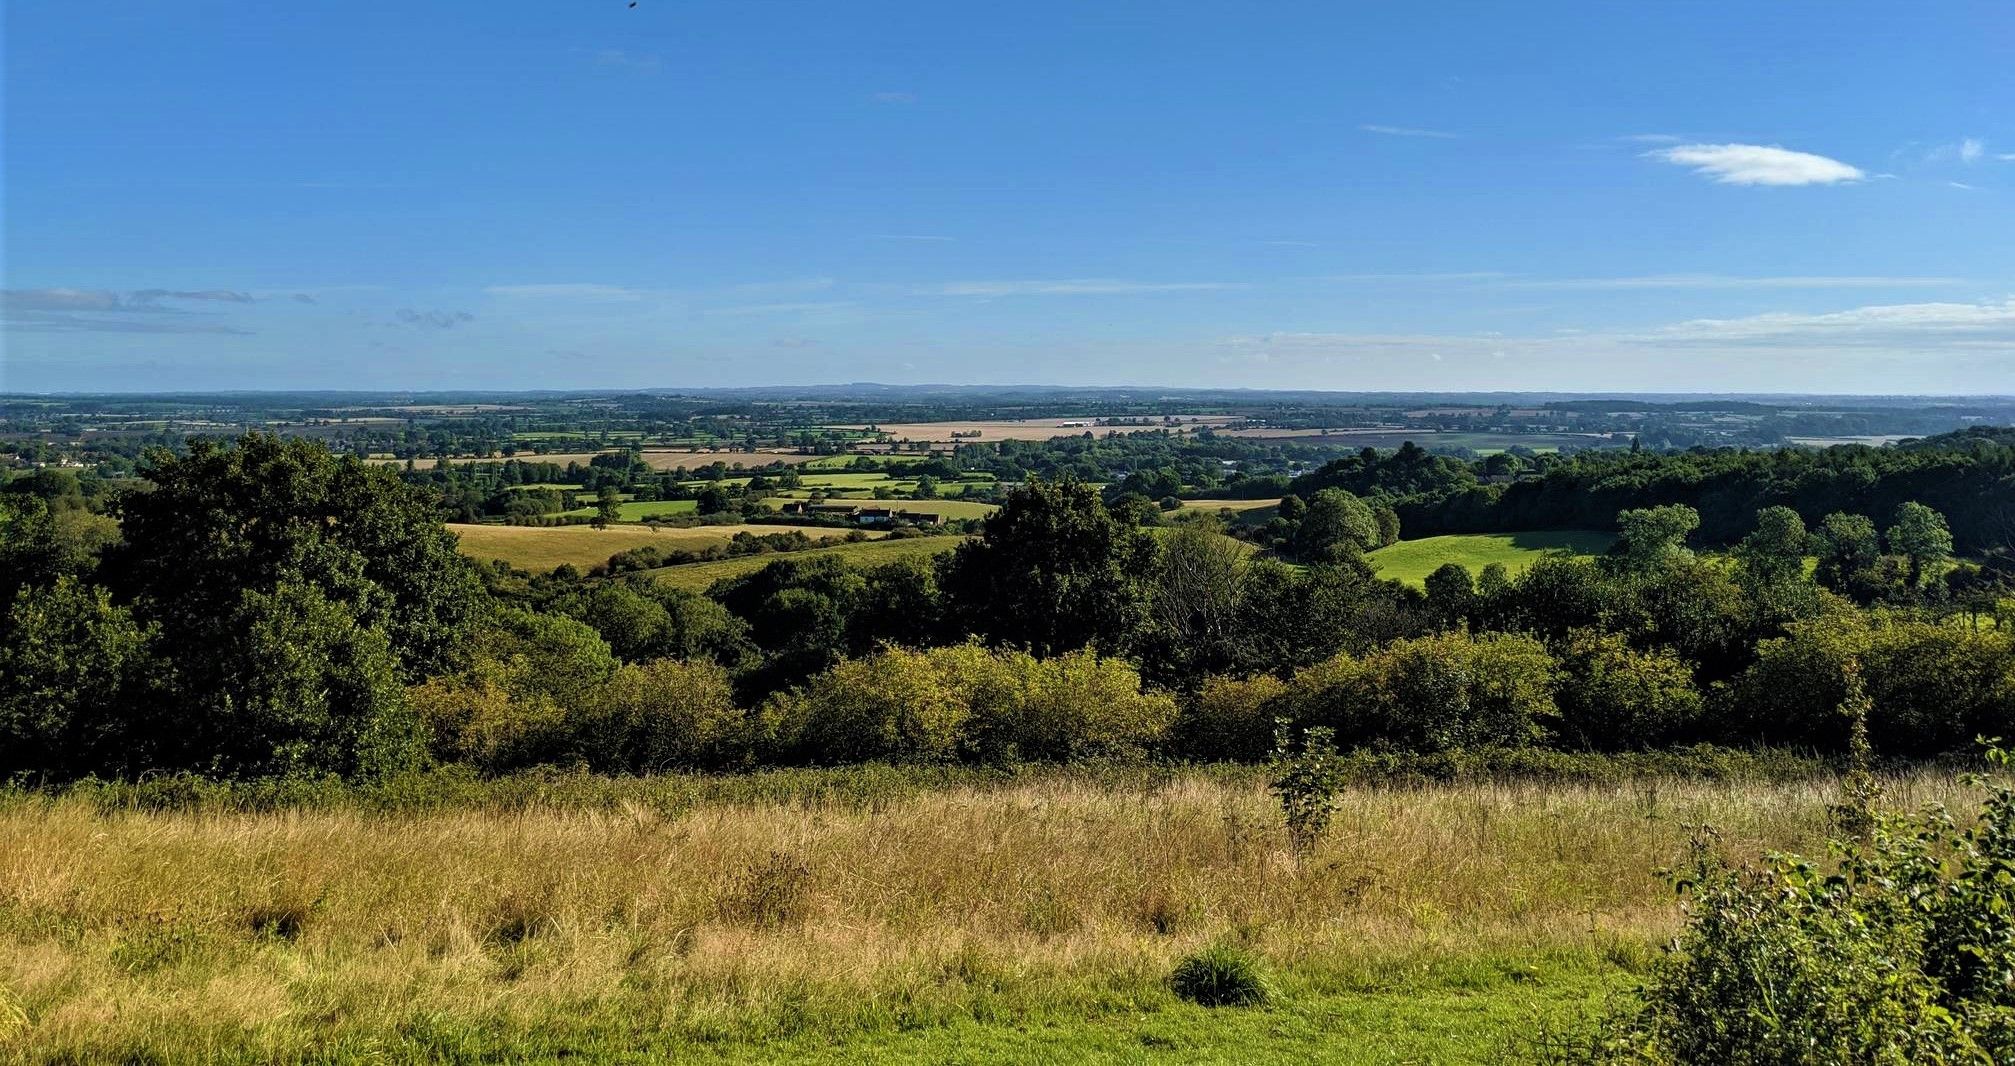
Road cycling routes around Bubbenhall traverse a landscape characterized by ancient woodlands, restored meadows, and the gentle hills of the Warwickshire countryside. The area features a mix of paved surfaces and quieter country roads, providing varied terrain for cyclists. Bubbenhall Wood and Meadow nature reserve, with its diverse habitats, contributes to the scenic appeal of many routes. This region offers a blend of natural features and accessible pathways suitable for road cycling.
Last updated: May 17, 2026
4.5
(2)
25
riders
Easy road ride. Great for any fitness level. Mostly well-paved surfaces and easy to ride.

13
riders
Easy road ride. Great for any fitness level. Mostly well-paved surfaces and easy to ride.

Sign up for free
10
riders
47.4km
02:09
310m
310m
Moderate road ride. Good fitness required. Mostly well-paved surfaces and easy to ride.
5
riders
18.2km
00:45
110m
110m
Easy road ride. Great for any fitness level. Mostly well-paved surfaces and easy to ride.
4
riders
Easy road ride. Great for any fitness level. Mostly well-paved surfaces and easy to ride.
Get access to more routes and recommendations from other explorers.
Sign up for free
Already have an account?
Our route recommendations are based on thousands of hikes, rides, and runs completed by other people on komoot.
Start today with a free account
Your next adventure awaits.
Login or Signup
The charming village of Monks Kirby is set in a nice shallow valley, with only about two hundred houses. It is small and picturesque. It is a historical hamlet with St. Edith’s church in the village going back to the 11th century, and this is the dominant architectural feature in the area with its large tower. The lanes around the village are ideal for cycling, they are quieter than you might think considering their proximity to the M6.
1
0
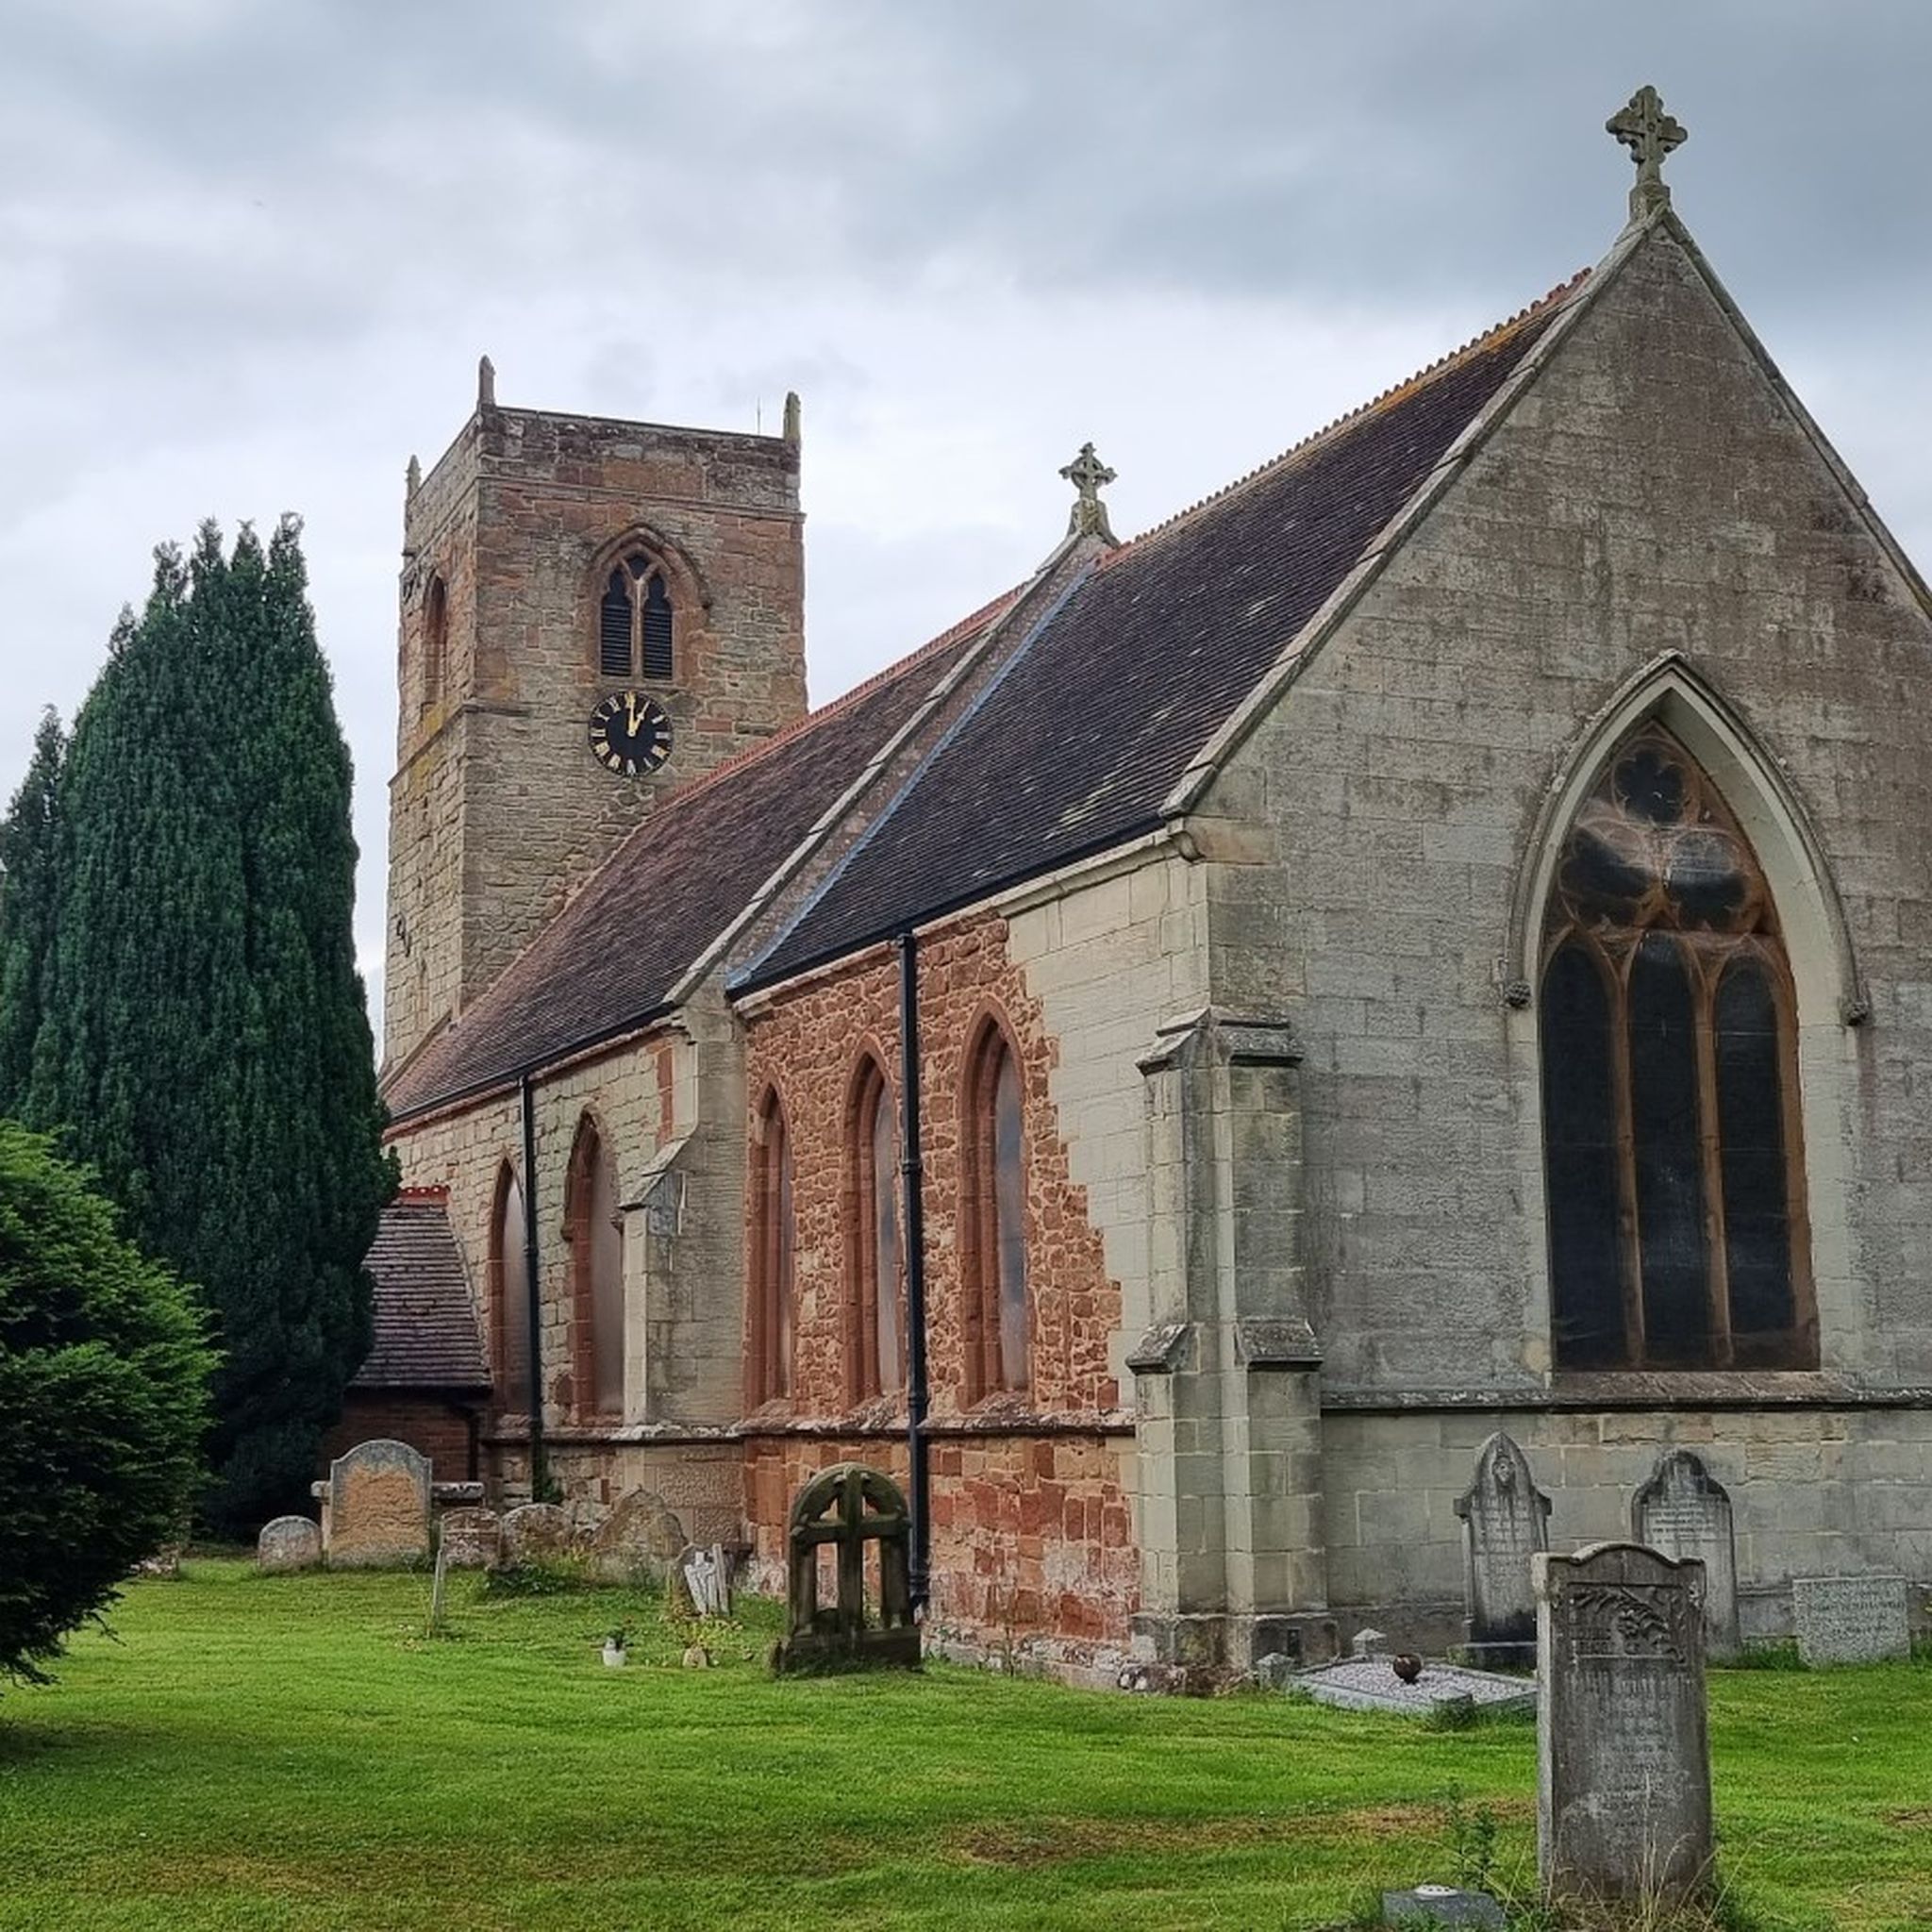
The primary structure of St. Giles Parish Church dates back to the 13th and 14th centuries, while the chapel's origins can be traced back to a period prior to 1153. In the church, you'll come across a pair of "green men" that hail from the 13th century, a Norman font, and stained glass created by Kempe. Additionally, the medieval tower houses a set of six bells.
1
0
St. Michael's Church, originating from the Medieval era, underwent modifications during the 16th century, and a newer vestry has been added in recent times. There is an available drawing of the church dating back to 1820.
1
0
Brinklow Castle is known locally as the Tump. It's a medieval motte and bailey castle based on a prehistoric long barrow and modified in the 11th century. It's quite large for this period with a 12m high motte and a 121m by 152m bailey. The grass mounds are still clearly visible.
0
0
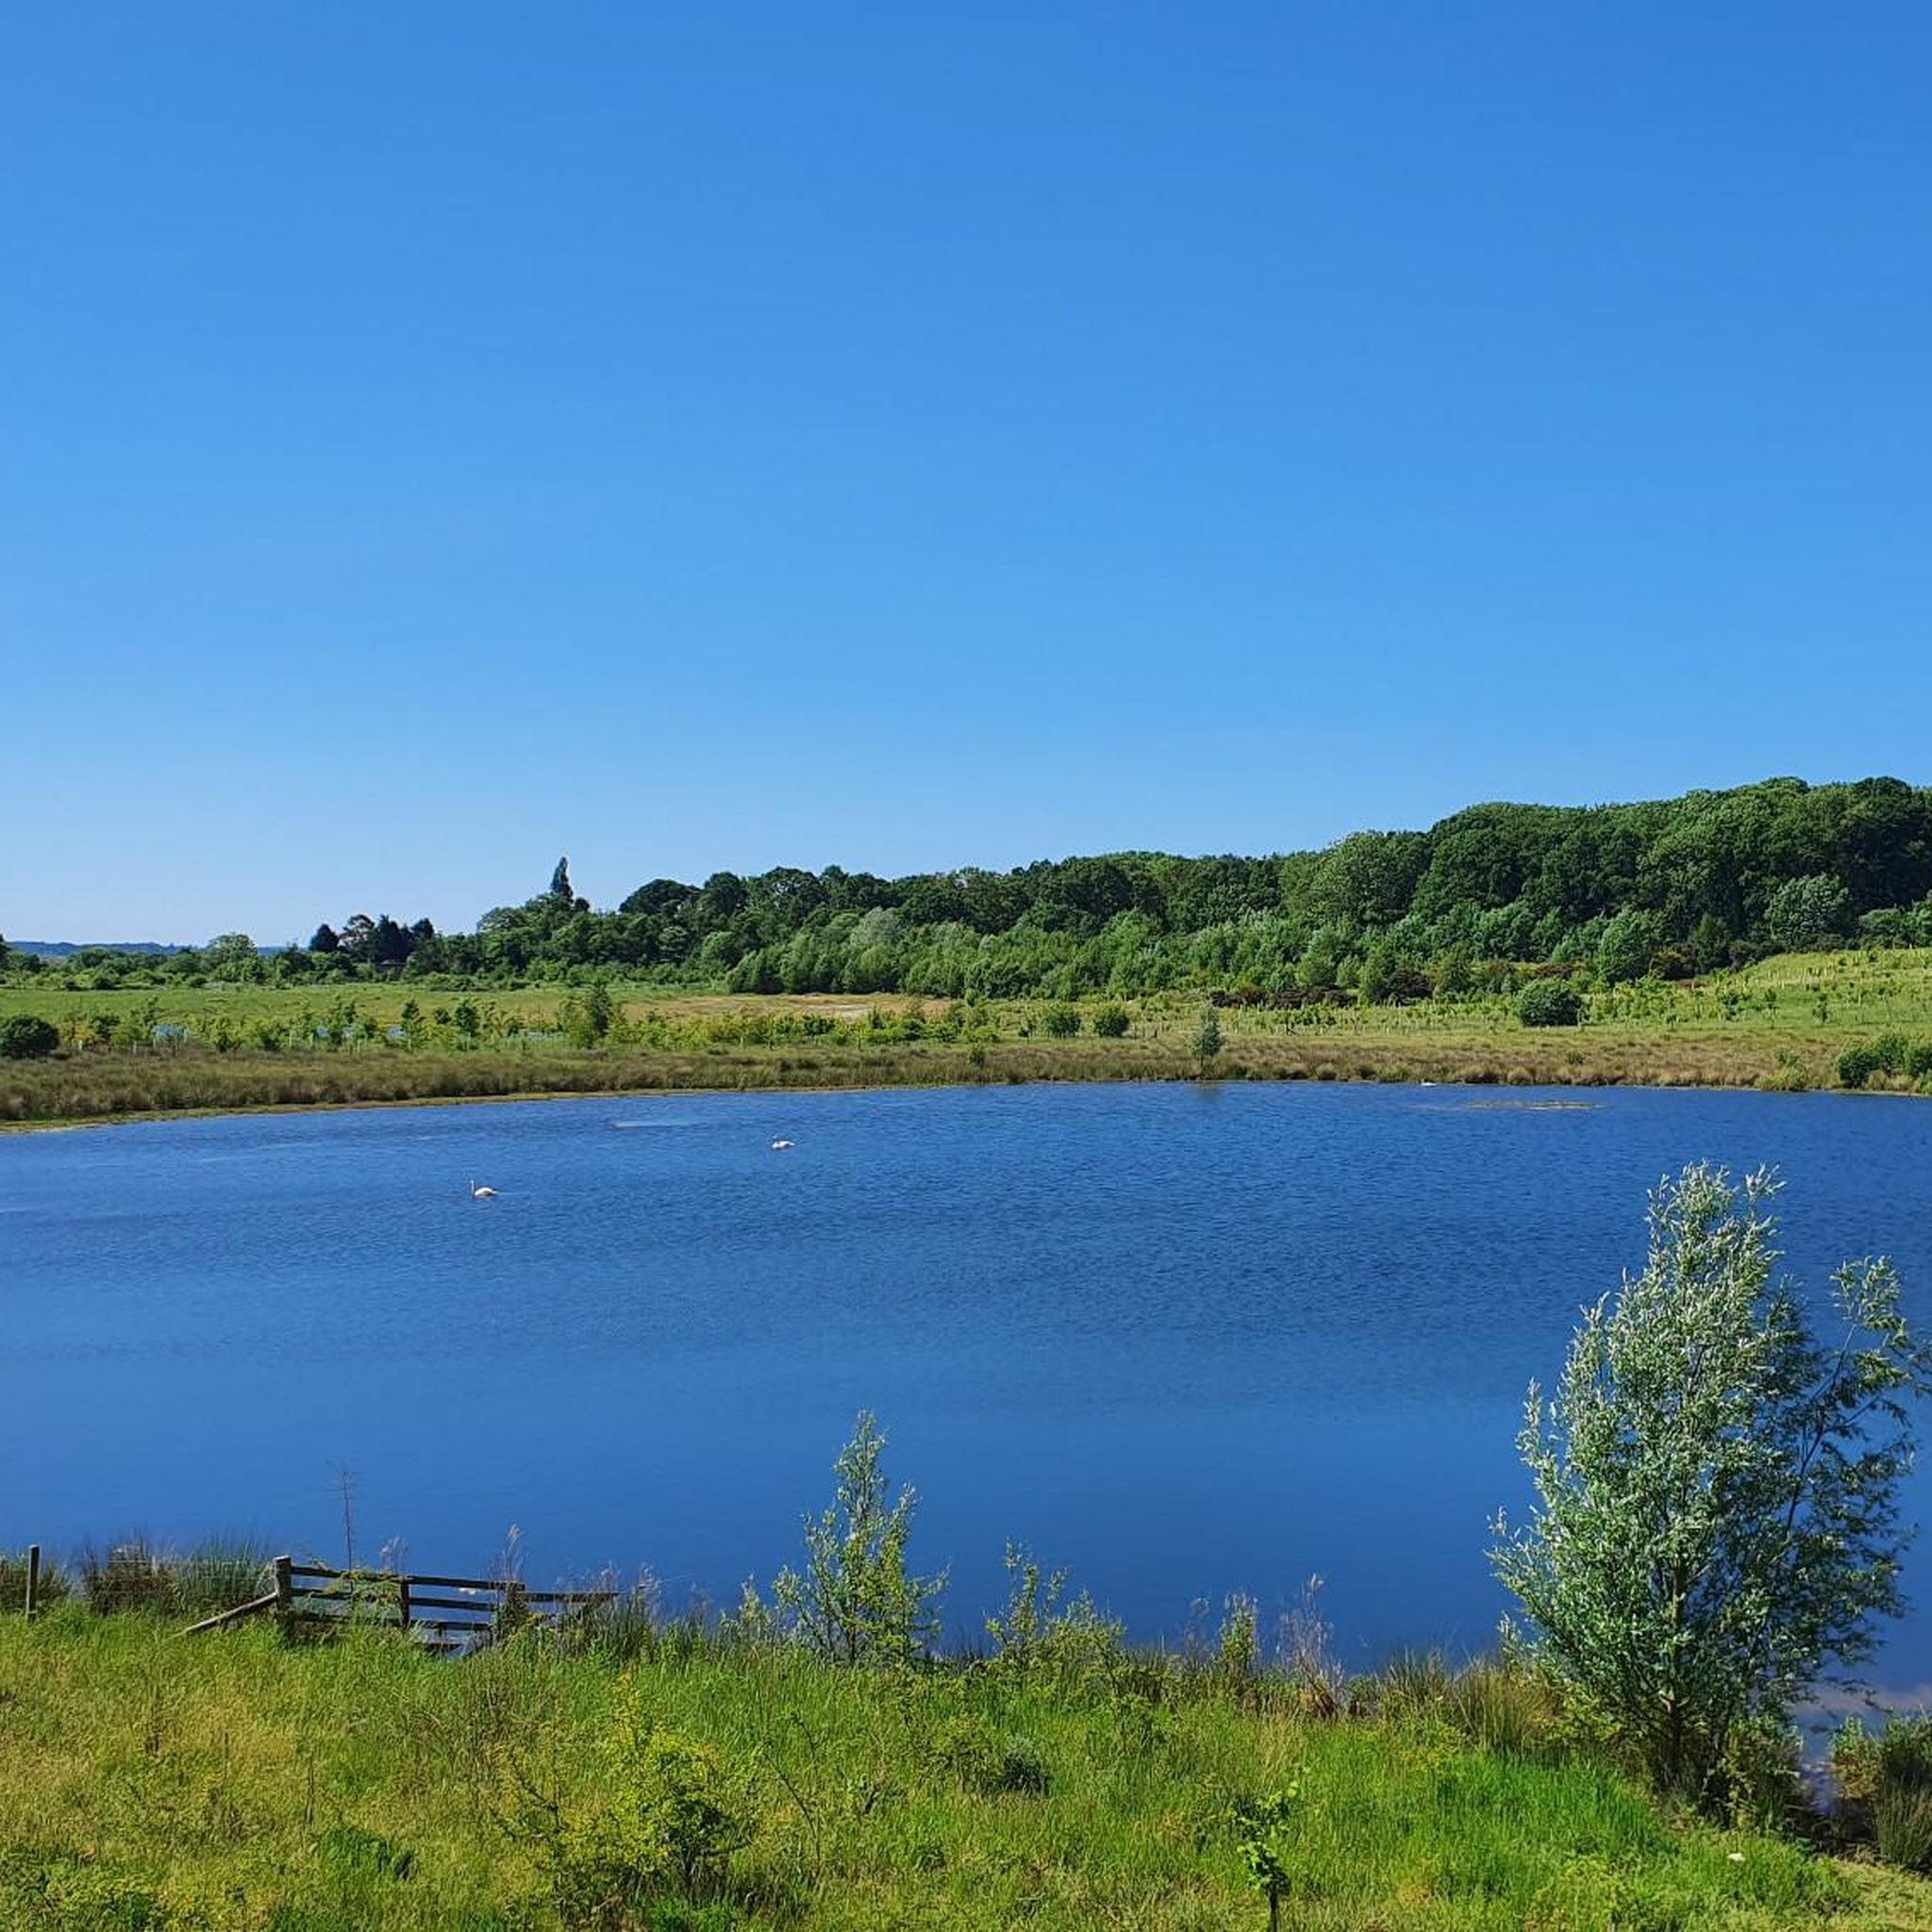
The 100 acres of Ryton Pools Country Park are just waiting to be explored. The many different habitats are home to a wide range of birds and other wildlife. The excellent surfaced paths enable easy walking around the site, and provide access to an adjoining ancient woodland, Ryton Wood.
0
0
The church of ST. MICHAEL lies on the north side of the Leamington-Rugby road, 3½ miles north-east of Leamington. It stands on a bank above the road and has a small inclosed churchyard. The church consists of chancel, north chapel, nave, north aisle, west tower, vestry, and south porch. There is evidence of a 12th-century church in the north and south walls of the chancel, consisting of the eastern halves of two semicircularheaded blocked windows. Early in the 13th century the church was almost entirely rebuilt; the tower was built early in the 14th century, except the top stage, added late in the 14th century; a north chapel was built in the 16th century, and in modern times a vestry and south porch. The church is built of red sandstone ashlar and the roofs covered with tiles finishing on a coved eavescourse. There is a roof-line on the tower, 3 ft. above the present modern roof, which has a slightly lower pitch; it was re-roofed in 1867. The east gable wall of the chancel has been entirely refaced with a lightcoloured sandstone, the upper part rebuilt and angle buttresses added. The window, dating from the 13th century, is of three pointed lights with plain tracery and pointed arch without a label. On the south side is a 13th-century window of two pointed lights, having a pointed arch and hood-moulding stopped on grotesque heads; and to the west a two-light square-headed window, probably inserted in the 17th century. Between them is a narrow pointed doorway with a hollowsplayed edge. This wall has been refaced and two brick buttresses added. A 16th-century chapel has been built against the north wall in a light-coloured sandstone with a low-pitched gable to the east wall, which has been rebuilt with modern brickwork. The east window has three cinquefoil lights with a four-centred arch, and on the north side are two two-light cinquefoil windows with square heads, all contemporary with the chapel. At the north-east corner is an angle buttress; there is a small central one, and a modern brick one at each end. The south wall of the nave has a plinth of two splays, a coved eaves-course, and four buttresses in two weathered stages, that at the west end having a gabled top. There are three windows; the one to the west is of early-14th-century date, the other two, of somewhat similar design, are modern. The original has two trefoil lights with moulded tracery, pointed arch, and hoodmoulding with mask stops. The two modern windows have plain tracery of two splayed orders. The doorway has a pointed arch with a wave-moulding continued down the jambs, its hood-moulding has been hacked away and the arch restored. In front of the door is a modern porch of red sandstone, with two stone seats, which has a tiled roof. The north aisle wall has three buttresses, with angle buttresses at the west end, finished with 13th-century gabled heads, and a plinth of two splays which continues round the buttresses. A modern vestry has been built at the western end embracing the original north door. It has a low-pitched gable on the north side and is lighted by two windows of two cinquefoil lights with square heads on the north and west. The aisle is lighted by three small lancet windows, two in the north wall and one in the west, and above these the wall was raised in the latter part of the 14th century in a lighter-coloured sandstone, a low-pitched leadcovered roof substituted for the original, which had a steep pitch, and two windows of two trefoil lights with plain tracery and four-centred heads provided. In the west wall there is a straight joint showing the pitch of the original aisle roof. The tower is in three stages undivided by stringcourses, but the upper two are diminished from the lower by splayed offsets. It is finished by an embattled parapet with crocketed pinnacles at each corner. The buttresses rise to the coved string-course at the base of the parapet; those on the west side are of massive character, two at each corner, those to the south enclosing the tower staircase. The buttress to the north is diminished in width by three splayed offsets; the one to the south is wider and diminished at the lower stage only; the internal angles are splayed, finishing at the top as an octagonal turret. These splays have recessed foliated stops at their bases to allow the tower plinth to continue. The tower has single lancet windows in each of the west and south walls of the lowest stage, and in the second stage a cross-shaped loop light. On the east side of the belfry is a window of three trefoil lights with plain tracery under a four-centred arch; and there is a similar one of two lights in each of the other faces. On the south side in the second stage is a small trefoiled light, and a loop-light with a pointed head in the lowest stage of the buttress. The chancel (31 ft. by 14 ft.) has a modern collarbeam roof, plastered between the rafters. Most of the north wall has been demolished and the roof is now carried on a modern traceried timber screen of three arched bays with stout square posts. The south wall and the remains of the north wall are built of roughly coursed red sandstone rubble, and each has half a blocked 12th-century window with semicircular head directly opposite each other. The south wall has been much repaired with both rubble and ashlar masonry. On the south side the tracery window recess has splayed reveals with a stop-chamfered pointed arch; the narrow door has square jambs with a flat oak lintel; and the later window splayed reveals with a flat oak lintel. Between this and the doorway is a late-14th-century piscina with a four-centred head, having chamfered edges finished on splayed stops, and a quatrefoil basin, while farther east is another piscina in a very mutilated condition, which appears to have been enriched by flanking pillars. The east window recess has a chamfered pointed arch and stop-chamfered reveals, and from its springing level the gable wall is reduced in thickness 12 in. There are two steps to the altar space paved with black and white marble, the rest of the chancel being paved with stone. The altar table and rails are modern. The north chapel (23 ft. by 11 ft.) has a roof similar to that of the chancel and has a floor of stone paving. All the window recesses have flat moulded heads and jambs stopping on splayed sills. On the east wall is a marble monument, dated 1573, to Sir Edward Saunders and Agnes (Hussey), his (second) wife; it is in three diminishing tiers, the lower one containing a Latin inscription, flanked with the figures of a man and woman, each kneeling at a prie-dieu; above this is a group of figures representing the Resurrection, and the upper tier has a representation of the Ascension. There are six shields of Saunders and alliances, all named. Also on this wall is a stone slab set in a moulded frame with a brass inscription in the centre and matrices for small figures at each corner, to Margery (first) wife of Sir Edward Saunders, died 1563; above the inscription are four coats: (1) Saunders, (2) Englefield, (3) Throckmorton, (4) Danvers. On the north wall is a well-designed decorated mural tablet of alabaster to Margaret and Mary Morgan, died 1584; above are two identical coats placed side by side. The western end of the chapel is occupied by the organ. The nave (40 ft. by 18 ft. 6 in.) has a modern collarbeam roof with curved brackets and is plastered between the rafters. The south door recess has a pointed segmental stop-chamfered arch, the recess being higher than the external pointed arch, and the windows have splayed recesses with stop-chamfered pointed arches. The chancel arch, which dates from the 13th century, is pointed, of two splayed orders resting on responds of similar section with very short moulded capitals and square bases. The splay of the outer order is wider than that of the responds, the change being made with a splayed stop at springing level. The arcade has three bays with pointed arches of two splayed orders supported upon octagonal pillars and responds with moulded capitals and bases. The capitals of the responds repeat the upper moulding of the capitals only, and the springers are 6 in. lower than on the pillars. This arcade dates from the early 13th century; the mouldings are typical of the period and differ slightly in detail. The tower arch is a segmental pointed arch of two orders with wave-mouldings on the nave side and splays on the other, the outer order terminating on plain splays and the inner resting on half-octagon responds without capitals, but with moulded bases on a square plinth. The nave and north aisle are paved with modern red tiles. The north aisle (40 ft. by 6 ft. 6 in.) has a lowpitched roof with beaded-edge beams and purlins, probably 16th-century, but the other members of the roof are modern. At the east end there is the pointed arch and jambs of a late-13th-century tracery window of two moulded orders, with pieces of tracery attached, which was converted into an entrance to the north chapel, the wall below the sill being removed and replaced with a moulded oak screen rebated for a halfdoor with a four-centred arch and carved spandrels, all contemporary with the chapel. The three lancet windows have wide splayed recesses with pointed stopchamfered arches and the later windows, above, slightly splayed recesses with four-centred arches. Below the two lancet windows is an empty tomb recess with a wide segmental pointed arch richly moulded, and has a label moulding with returned ends. The outer moulding continues down the jambs and the inner order is supported on short engaged shafts with moulded capitals and bases. The north doorway now leads into a modern vestry; it has a pointed arch with a hollow splay and splayed hood-moulding outside, but the internal arch has been reduced in width by building up the west splay to allow for a window when the north wall was raised; it no longer coincides with the external arch. In the vestry (14 ft. 6 in. by 12 ft.) there is an early-17th-century oak chest on legs formed by trefoil cusps at the ends. The tower (10 ft. 8 in. by 10 ft. 3 in.) windows have deep splayed recesses with segmental pointed arches with stopped hollow splays, and the doorway to the tower staircase has a shouldered head and hollowsplayed jambs. The cross-shaped loop-light in the second stage has a very wide splayed recess and the doorway to the ringing-chamber a shouldered arch. The belfry floor rests on an offset and the window heads are as on the outside. The roof is a low-pitched pyramid covered with tiles. The church is fitted with varnished benches re-using a number of late-16th-century traceried panels in the bench ends; other panels have been used in the chancel screen. The font, standing at the west end of the nave, is of unusual form and has eight sides, those towards the cardinal points being concave and the others plain. At the bottom of the latter there are head corbels on three sides; the fourth is missing. The stem has the same shape as the basin and its sides die out on a deep splay to a low square pedestal. Internally the basin, which is lined with lead, follows the shape of the outside and is curved at the bottom. It probably dates from the early 14th century, one of the head corbels being of a knight with the coiffe de mailles. It has a modern oak cover and step. The pulpit placed on the south side of the chancel arch is modern. On the south wall of the chancel are set two brass inscriptions: (i) Joyce Tomer, died 1566; (ii) Anne, wife of Gerard Danet and daughter and co-heir of John Hugford, died 1497. The communion plate includes a silver-gilt chalice, of which the hall-mark is illegible. There are four bells: the 1st and 4th are by Hugh Watts, dated respectively 1624 and 1592; the 2nd and 3rd by Geoffrey Giles, 1583, 1585, the latter bearing the coats of arms of Saunders and Morgan. The registers begin for baptisms in 1660, for burials 1695, and for marriages 1700.
1
0
The church of ST. GILES is situated in a cul-de-sac at the western end of the village on the north side of the LeamingtonWolston road. It has a small churchyard. The church consists of chancel, nave, west tower, vestry, and south porch. The church was built late in the 13th century, when it consisted of chancel and nave. The tower was added early in the 14th century and the top stage late in the same century. The only evidence of an earlier church is the 12th-century font in the tower. A modern vestry and boiler-house have been built on the north side. The 13th-century church is built with a dark red sandstone in roughly coursed rubble with ashlar dressings; for the later work a lighter coloured stone was used. The roofs are modern, covered with tiles. The east gable wall of the chancel has been completely rebuilt, with twin buttresses, in a light-coloured sandstone. It has a three-light tracery window with a hood-moulding. The south side has three late-13thcentury single-light windows with pointed arches of two splayed orders; a splayed string-course runs at sill level, and below the westernmost window is a blocked low-side chamfered window with a flat head, the sill 1 ft. 9 in. above ground. (fn. 42) The north side is similar but with only two windows; a third has probably been built up. It has a tiled roof finishing on a splayed eavescourse, and a plinth of one splay. The south wall of the nave has two single-light windows with pointed arches of two splayed orders, and towards the east another with two orders of wave-mouldings and a hood-mould. The string-course continues from the chancel and is carried round twin buttresses at its west end; the east buttress is modern. The 13th-century south door has a richly moulded pointed arch, the moulding continued down the jambs to a square stop of modern cement. It has a label-moulding with both stops broken off. Outside this door is a modern brick porch with a tiled roof; the roof timbers are re-used from elsewhere and have the initials IB: PA: C: W and the date 1616. On the north side the string-and eaves-courses carry on from the chancel, and the string is taken across a large buttress with a gabled head and twin buttresses at the west end There are two single-light windows corresponding in detail with the western on the south side. The early14th-century north doorway has a pointed arch with a single wave-moulding continued down the jambs and a hood-moulding with mask stops. Above, there is a modern triangular window enclosing a cusped circle. At the east end, overlapping the chancel, is a modern vestry built of sandstone ashlar. The tower rises in four stages, unmarked by string-courses, but with a splayed offset for the later top stage. There are twin buttresses in three stages at the north-east and south-west angles, which only reach to the top of the first stage. On the west side a battered brick base has been built between the buttresses, and it extends to the height of the second stage of the buttresses. There are single lights with pointed arches of two splayed orders to the second and third stages, except on the north side, which has one to the third stage only. On the south side there is a similar modern window to the lower stage. The wall is built of light-coloured sandstone ashlar, patched with red bricks, and the upper stages of the buttresses at the south-west angle are rebuilt with red brick. The top stage is built of a mixture of red and light-coloured sandstone ashlar, with a plain parapet and crocketed pinnacles at the angles. On each face is a tracery window of two trefoil lights, of two splayed orders, with four-centred arches and hood-mouldings with grotesque head stops. On the east face there is a roof line of steep pitch with a clock-face above. The chancel (25 ft. 6 in. by 18 ft. 3 in.) has a modern hammer-beam roof resting on stone corbels, and a modern tiled floor. The window recesses have widesplayed reveals and pointed arches with stopped hollow splays, and at the sill level there is a large continuous roll-moulding which is carried on round the nave. The splayed window-recess at the west end of the south wall is carried down to the floor to embrace the blocked lowside window, the sill moulding being stopped against its moulded arris. The nave (43 ft. by 20 ft.) has a modern roof similar to that over the chancel, and a modern tiled floor. The window recesses are splayed and have segmentalpointed arches with stop-chamfers; the arches over both the north and south doorways are similar. The large roll-moulding at sill level in the chancel is continued on both sides of the nave. The chancel arch is tall and narrow with a pointed arch of two hollow splays supported on moulded corbels decorated with carved knots, and on either side are similar arches, but lower, which appear to be modern. The centre arch has been rebuilt 2 ft. east of its original position, and the wall now overlaps the splay of the low-side window recess. The tower (9 ft. 3 in. by 9 ft. 3 in.) has no staircase, and access is now by a ladder from a modern boiler-house to a door broken through the wall on the north side of the tower. The pointed tower arch has two orders, the inner a wave-moulding, the other a splay on the nave side, and two chamfers towards the tower. It rests on moulded corbels with grotesque masks. The modern window recess has a segmentalpointed arch. The font dates from the 12th century and has a tapered circular basin, supported by a central shaft and eight detached columns with moulded capitals and bases on a modern step. The seating is modern varnished pitch-pine. The pulpit is a large modern one of stone and coloured marbles, and is placed on the south side of the chancel arch. Opposite is a reading-desk of similar materials. There are three bells: (fn. 43) one (c. 1600) by Newcombe, the second by Henry Bagley, 1670, and the third by T. Mears, 1803. The registers begin in 1698, but the first volume is imperfect.
0
0
St Giles is a pretty parish church on the outskirts of Bubbenhall, beside the River Avon. It is Grade-II listed and has 13th-century origins, a 14th-century tower and some 19th-century additions. Inside, you can view a 12th-century font.
1
0
Bubbenhall offers a wide selection of road cycling routes, with over 500 options available. These routes cater to various preferences, including 177 easy, 320 moderate, and 21 more challenging trails.
Road cycling routes around Bubbenhall feature a diverse landscape, including ancient woodlands, restored meadows, and the gentle hills of the Warwickshire countryside. You will find a mix of paved surfaces and quieter country roads, offering varied terrain for cyclists.
Yes, Bubbenhall has several family-friendly road cycling options. Many routes are designed to be easy, such as The Red Lion, Hunningham – Jason Fryers' Wood Carvings loop from Bubbenhall, which is an easy 11.8-mile (19.0 km) trail passing through local villages and open fields. The area's quieter country roads are generally suitable for families.
Many routes offer scenic views of the rural landscape. You can pass by areas like Bubbenhall Wood and Meadow nature reserve, known for its ancient woodland and diverse wildlife. Nearby attractions include Draycote Water, a large reservoir, and Sand Martin Nesting Wall, Ryton Pools Country Park, which are often accessible from cycling paths.
Yes, many road cycling routes in Bubbenhall are circular. For example, the Ryton Pools Country Park – St Giles' Church, Bubbenhall loop from Coventry Airport is a 16.1-mile (25.8 km) circular trail that takes you through the vicinity of Ryton Pools Country Park.
While specific parking for cycling routes isn't always listed, Ryton Pools Country Park, located close to Bubbenhall, offers parking facilities. From there, you can access various cycling routes in the wider area. For non-members of the Warwickshire Wildlife Trust, parking at Ryton Pools and walking approximately one mile is advised to access Bubbenhall Wood and Meadow.
The spring and summer months are generally ideal for road cycling in Bubbenhall, offering pleasant weather and the chance to see wildflowers like bluebells and wood anemones in bloom. The varied habitats support rich biodiversity, making for scenic rides during these seasons.
The area is highly rated by the komoot community, with an average score of 4.3 stars from over 300 reviews. Reviewers often praise the blend of ancient woodlands, open meadows, and the rolling Warwickshire countryside, as well as the network of routes suitable for different ability levels.
Yes, for those seeking longer rides, routes like View of Welsh Road – Marston Doles Canal Wharf loop from Ryton-on-Dunsmore offer a moderate 30.2-mile (48.7 km) journey. Another option is the Brinklow Castle – Winding Country Lane loop from Ryton-on-Dunsmore, which covers 29.5 miles (47.4 km).
While direct public transport links to specific trailheads might be limited, the wider Warwickshire area, including Coventry, offers a network of public transport options. Coventry provides segregated cycleways and traffic-free paths that can connect to quieter streets and routes leading towards Bubbenhall. For more information on cycling and public transport in the region, you can check resources from Coventry City Council and Warwickshire County Council.
While specific cafes and pubs directly on every route are not detailed, Bubbenhall and surrounding villages offer local establishments where cyclists can stop for refreshments. Many routes pass through or near villages that typically have amenities available.


Browse the best Road cycling routes in other regions.